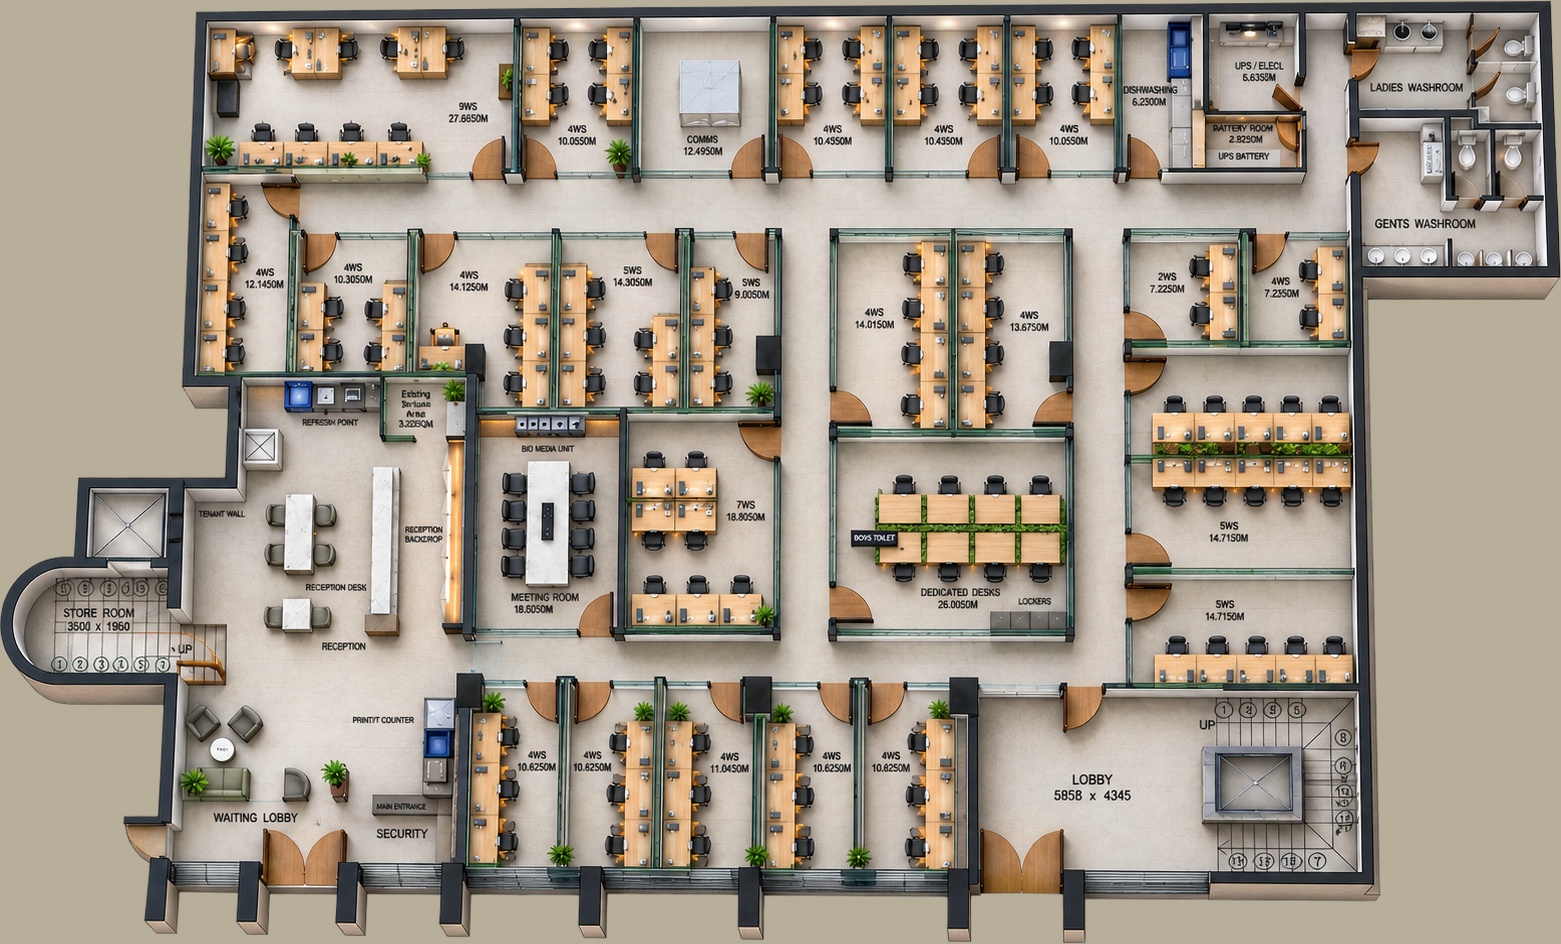
Taken from the planRoom arrangement, corridors, partitions,
door positions, room names, area figures, workstation counts (WS)
and the lobby and store-room sizes, traced from the supplied
drawing.
InferredDesk and chair arrangement inside each room,
furniture forms, planters, sanitary fixtures and reception
furniture. These follow the drawing's symbols but are illustrative.
Not providedWall and ceiling heights, true dimensions,
windows and structural details are not in the drawing. Model units
are drawing units and heights are illustrative only.
Figures shownAreas are shown as printed on the plan (the plan
marks them in square metres). The two supplied renderings differ
slightly in a few labels; the model follows the layout plan.